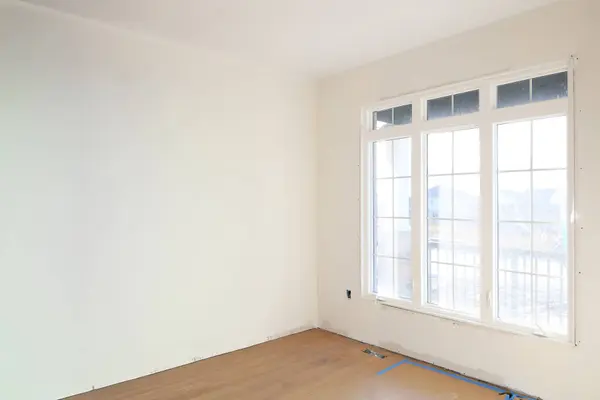

4 Fisher RD, Kawartha Lakes, ON K9V 0P9
See all 22 photos
4 Fisher RD, Kawartha Lakes, ON K9V 0P9
REQUEST A TOUR If you would like to see this home without being there in person, select the "Virtual Tour" option and your agent will contact you to discuss available opportunities.
In-PersonVirtual Tour
$ 838,545
Est. payment /mo
Save
Active

4 Fisher RD Kawartha Lakes, ON K9V 0P9

3 Beds

3 Baths

5,038 Sqft Lot


UPDATED:

Key Details

Property Type Single Family Home

Sub Type Detached

Listing Status Active

Purchase Type For Sale

Approx. Sqft 2000-2500

Subdivision Lindsay

MLS Listing ID X12692300

Style Bungaloft

Bedrooms 3

Annual Tax Amount $235

Tax Year 2025

Lot Size 5,038 Sqft

Property Sub-Type Detached

Property Description

Priced to reflect Ontario Rebate (conditions apply). 3-bed, 3-bath 2,250 sf. bungaloft with PLENTY of upgrades!!! Included: 7" wide glue-assist engineered hardwood plank throughout. Kitchen cabinet door and knob style, decor range hood, pull out garbage, bank of drawers x3, bar fridge opening, spice rack, valance trim, decor island panel. Quartz waterfall feature at kitchen island, quartz bathroom vanity countertops. Upgraded tile throughout. Oak staircase with wrought iron pickets, stained to match hardwood. Side door to basement for potential in-law suite or ARU for rental income! Custom fireplace mantle. Trim upgrades: wide, flat contemporary trim throughout, shaker style doors, accent wall in master, accent wall at fireplace. Electrical upgrades: 6 pot lights in family room, 5 pot lights in kitchen, pot lights in all tubs and showers, TV package above fireplace and 5' high in all bedrooms. Full glass shower in master ensuite. Smooth ceilings throughout. Cold cellar in basement. Taxes not assets yet.

Location

Province ON

County Kawartha Lakes

Area Kawartha Lakes

Rooms

Family Room Yes

Basement Separate Entrance

Kitchen 1

Interior

Interior Features ERV/HRV, Floor Drain, Primary Bedroom - Main Floor, Rough-In Bath, Separate Hydro Meter, Sump Pump, Water Heater, Water Meter

Cooling None

Fireplaces Type Natural Gas

Fireplace Yes

Heat Source Gas

Exterior

Parking Features Private Double

Garage Spaces 2.0

Pool None

Waterfront Description None

Roof Type Asphalt Shingle

Road Frontage Municipal Road

Lot Frontage 15.0

Lot Depth 31.2

Total Parking Spaces 4

Building

Foundation Poured Concrete

Others

ParcelsYN No


Listed by COLDWELL BANKER THE REAL ESTATE CENTRE

GET MORE INFORMATION

Name
Phone*
Message

Go tour this home

4 Fisher RD